
BEDS4
BATHS3 full
SQUARE FEET2,221
MLS#165395
STATUSActive
PROPERTY TYPEResidential - Single Family
Property Description
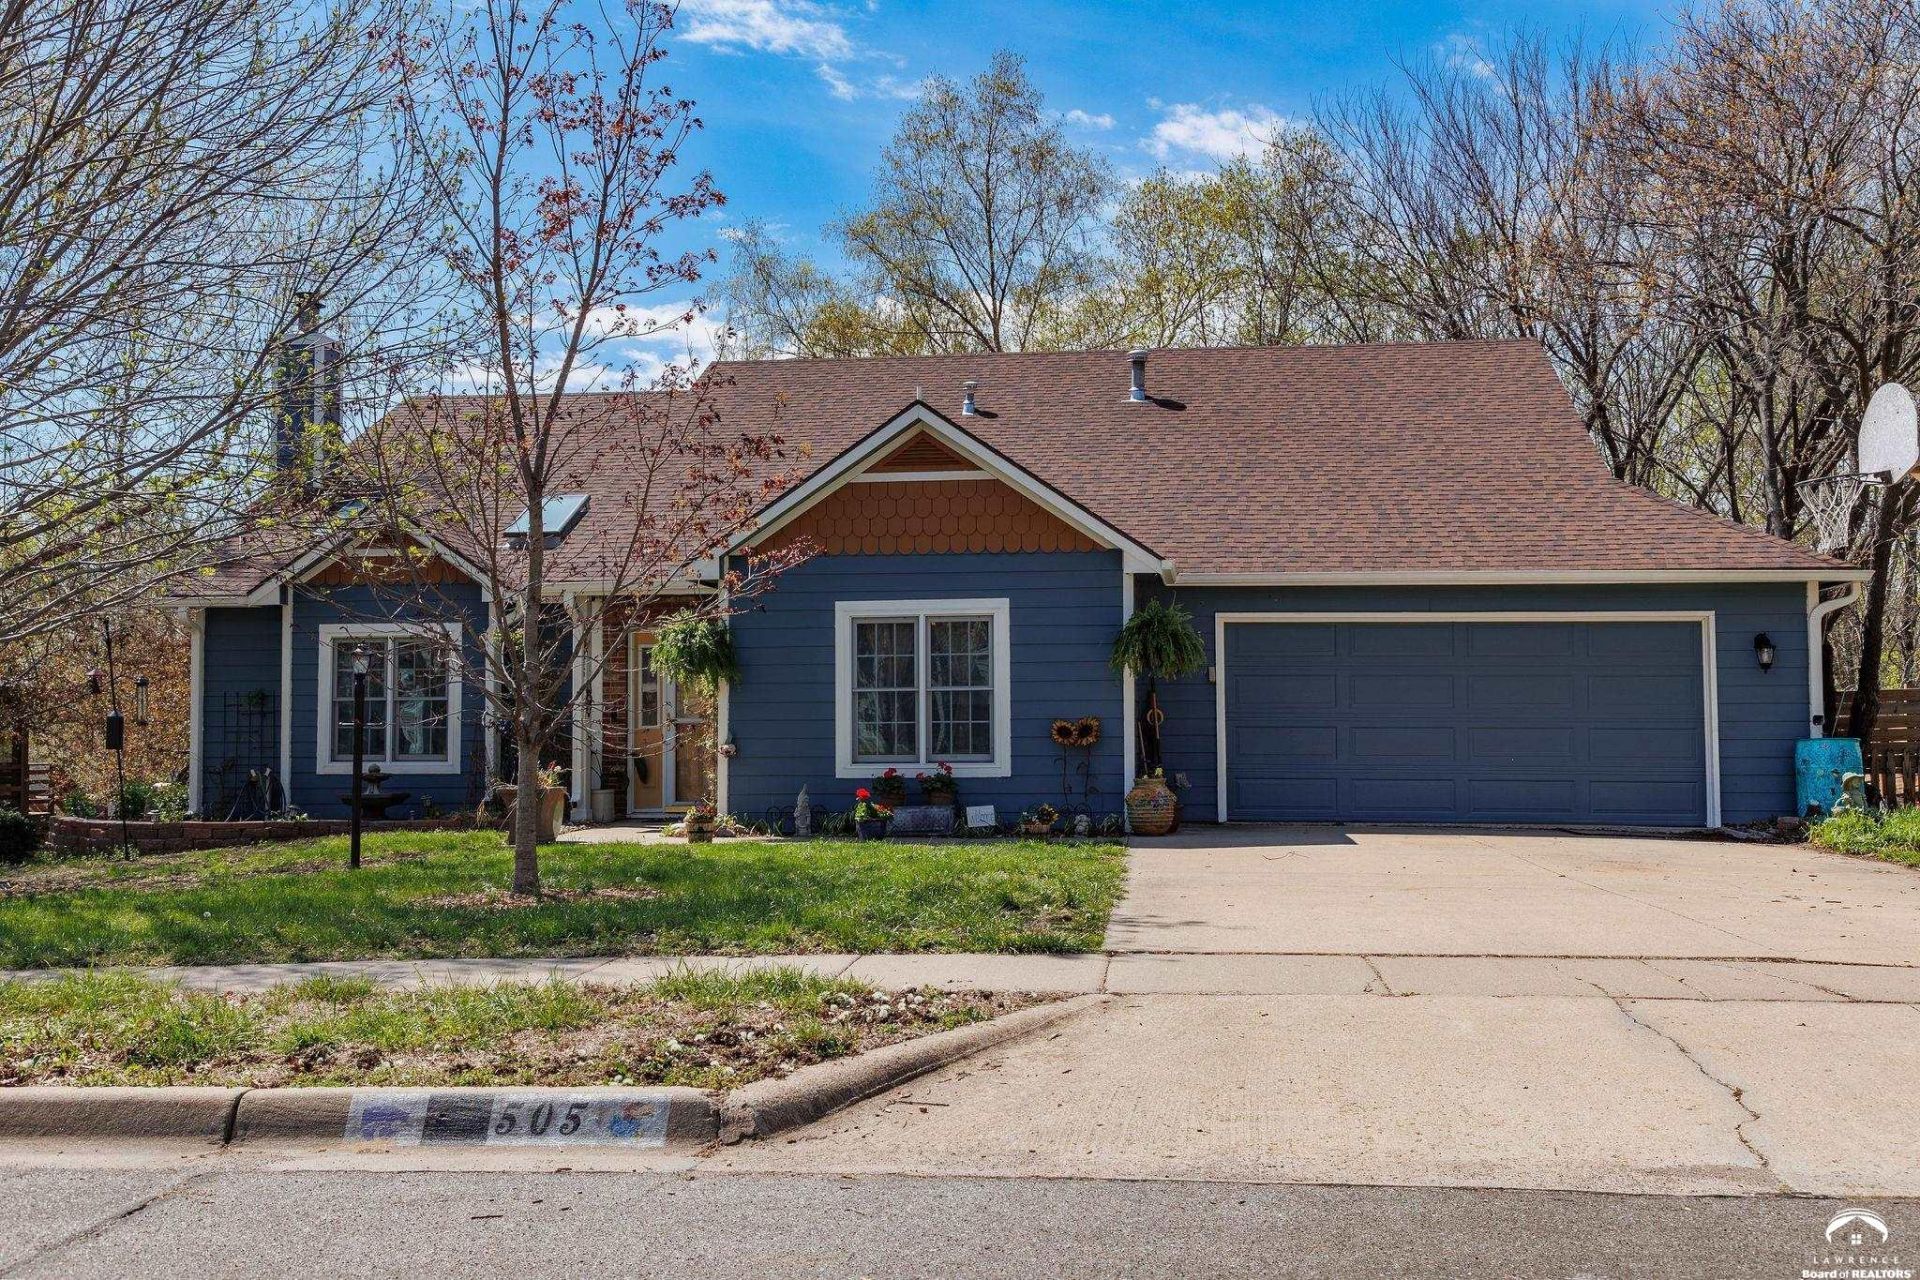
Live in one of Lawrence's most tucked-away neighborhoods. This charming 4 bed, 3 bath home at 505 Shoal Lane is nestled on the edge of the city, north of the Hallmark plant and the Kansas Turnpike and two blocks away from one of the best convenience stores in town (Sinclair). With easy access to I-70 (and Farmer's Turnpike), this home is perfect for anyone commuting to Kansas City or Topeka. The primary bedroom comes complete with an en suite bathroom. 505 Shoal offers 2,220 square feet of living space, a fireplace with chimney brickwork to the ceiling and newer skylights (2024) that provide additional light. Featuring a walkout basement that leads to a large fenced backyard, 505 Shoal was built on a lot and a half. In the backyard, you'll find a large, attached, solid-cedar pergola- perfect for morning coffee or nighttime stargazing. You will also find a tool shed, painted to match the house! Inside the walkout basement, you'll find a large secondary living space with a hallway that leads to a 5th non conforming room as well as a third bathroom. This home includes a newer roof (2024), new interior and exterior paint (2025), brand new carpet (2026) and gorgeous hardwood floors. The HVAC system is 4 years old and both AC and furnace were serviced in 2026. All windows in back of the house are 2-3 years old and the remaining windows on the property are less than 10 years old. Schools: Deerfield, West Middle School and Freestate. (Property currently occupied, see showing time instructions please).
Property Features
Property Type: Residential - Single Family
Basement: Walk-Out Access
Basement: Yes
Cooling: Central Air, Attic Fan
Fenced: Yes
Fireplaces: 1
Garage: Attached
Garage: 2 car attached
Heating: Natural Gas
Roof Type: Composition
Year Built: 1993
Feature Descriptions
Appliance: Electric Range, Cooktop, Dishwasher, Double Oven, Disposal, Refrigerator, Microwave, Washer, Dryer
Days on Site: 91
Exterior: Wood Siding
Fencing: Fenced, Wood
Fireplace: One, Living Room
First Floor Square Footage: 666
Flooring: Carpet, Hardwood
Master Baths: 1
Phone Service: Lawrence
Pool Features: Vaulted Ceiling(s)
Road Frontage: Public
Second Floor Square Footage: 790
Utilities Available: Water-City, Sewer-City, Natural Gas, Electricity, Internet, Fiber Optic
Utilities To Property: Natural Gas Connected, Electricity Available
Water: Public
Window: Double Pane Windows
Room Sizes
Living Room: 18 X 16
Dining Room: 13 X 12
Kitchen: 10 X 10
Family Room: 14 X 23
Utility Room: 6 X 12
Primary Bedroom: 14 X 16
Bedroom 2: 12 X 16
Bedroom 3: 12 X 11
Bedroom 4: 12 X 10
Additional Room: 10 X 14
Local Schools
High School: Free State
Middle School: West
Elementary School: Deerfield
Listed By / Shown By
Listed By
Agency Name: KW INTEGRITY
Agency Phone: 785-856-2530
Shown By
Agency Title: Freestate Realty, LLC
Agency Phone: 785-594-1428

Estimate Your Payment
Estimated Payment
$ 1,791.11 per month $1,674.73 Principal & Interest $0.00 Property Tax (data not provided by mls) $116.38 Homeowner's Insurance