
BEDS6
BATHS5 full 1 partial
SQUARE FEET3,865
MLS#165632
STATUSActive
PROPERTY TYPEResidential - Single Family
SUBDIVISIONFoxchase South
Property Description
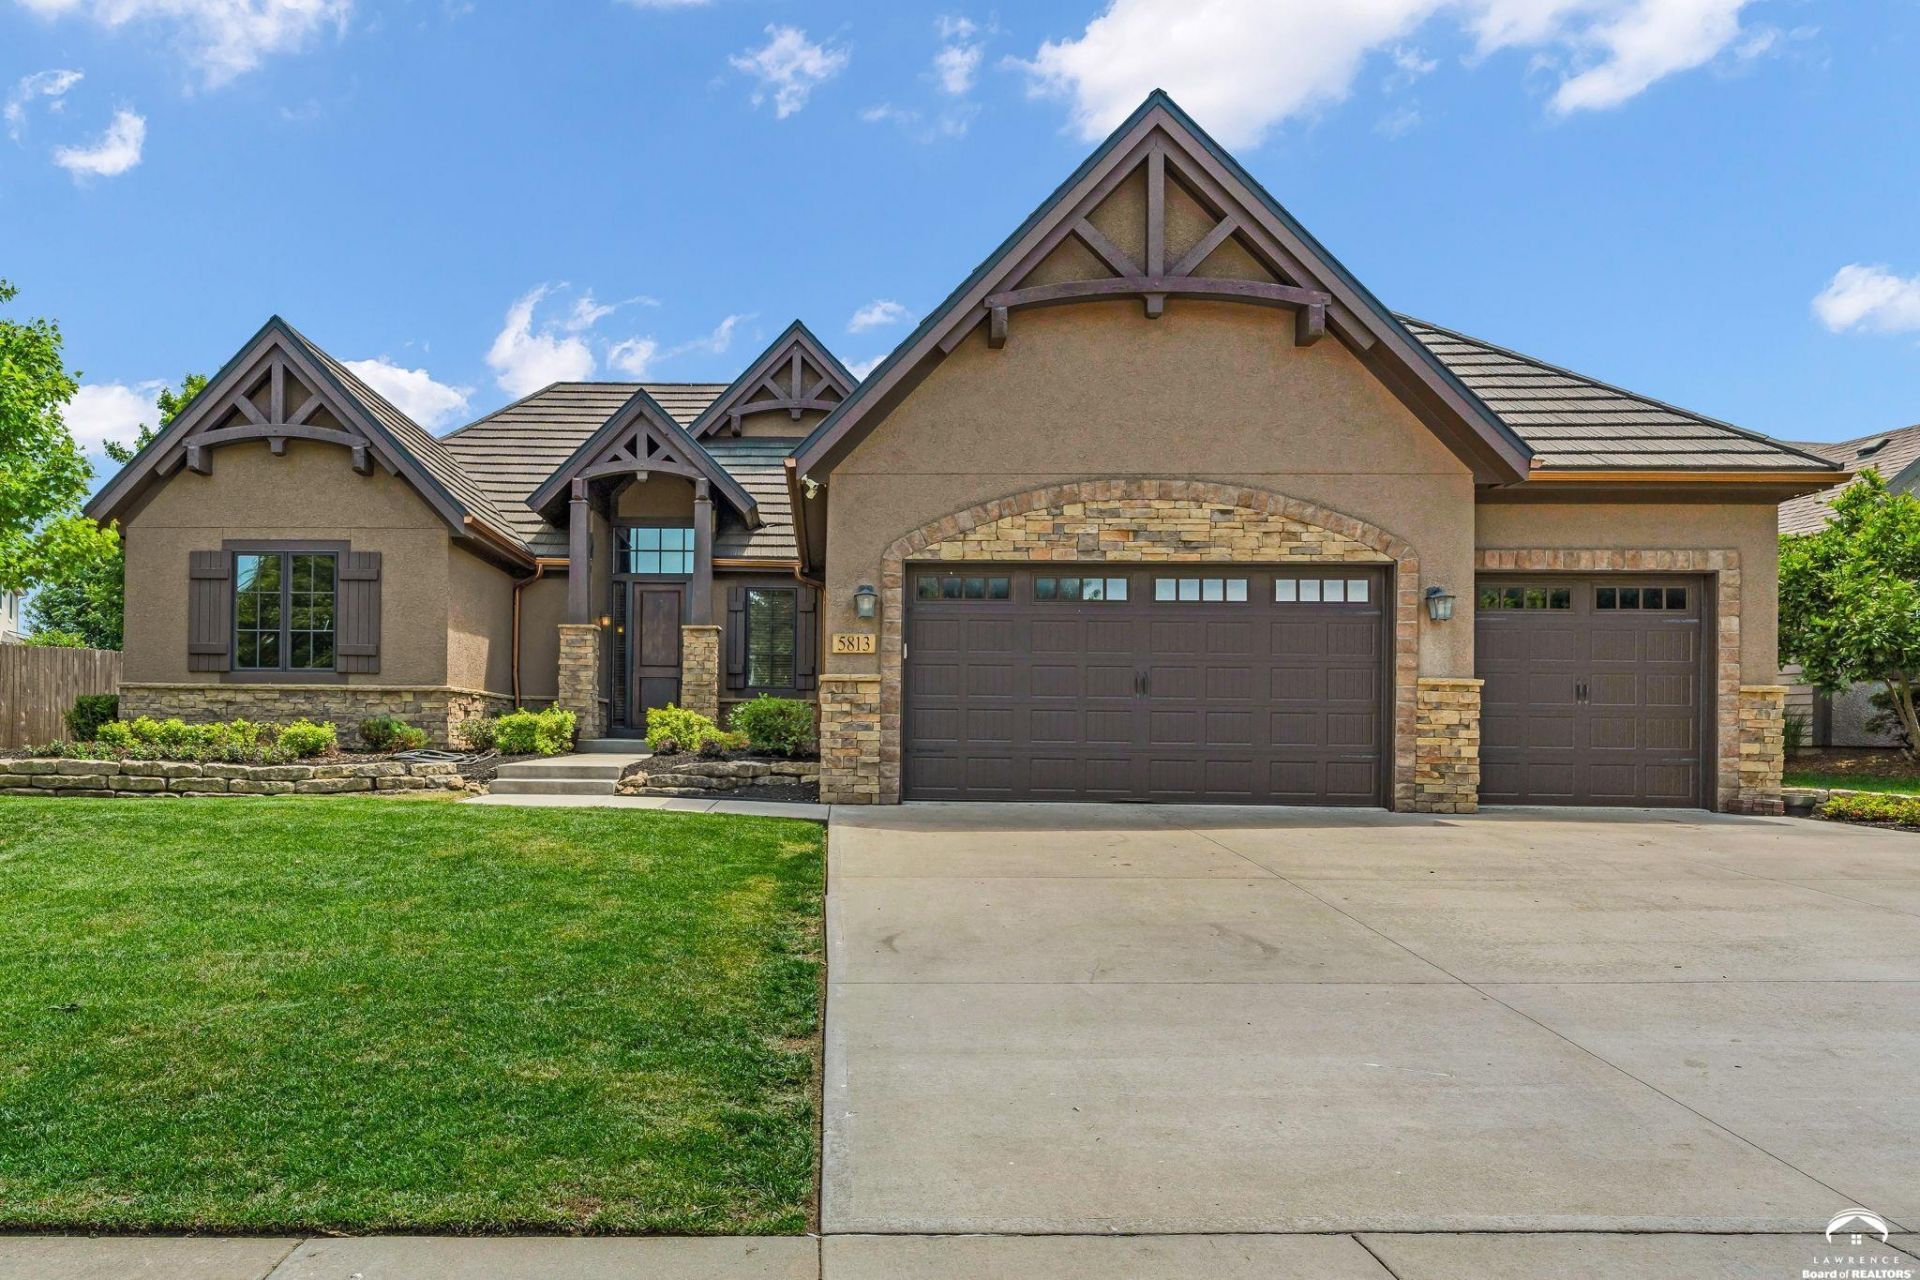
Welcome to this beautifully updated and meticulously upgraded sprawling ranch in the highly desirable Langston Hughes school neighborhood. Originally built as builder's personal residence, this home showcases thoughtful design and exceptional quality throughout. Featuring 6 BR/5.5 Baths, the home offers nearly 4000 sq. feet of well-designed living and entertaining space with high ceilings/beams/and wood floors. Five spacious bedrooms, each with its own en-suite bath. Recent upgrades include a newer metal high end roof, paint, appliances, tankless water heater, central vac system, EV charging capability and epoxy coated garage floor. Solar panels provide outstanding energy efficiency and significantly reduces utility costs year-round. Enjoy outdoor living on the backyard patio w/fireplace, large fenced flat yard - perfect for all types of enjoyment. This home truly offers the ideal combination of space, upgrades and location and is ready to be your next dream home.
Property Features
Property Type: Residential - Single Family
Basement: Full, Finished, Sump Pump
Basement: Yes
Cooling: Central Air, Zoned
Fenced: Yes
Fireplaces: 2
Garage: 3 car attached
Garage: Attached
Heating: Natural Gas, Zoned
Roof Type: Metal
Year Built: 2012
Feature Descriptions
Appliance: Electric Range, Dishwasher, Disposal, Refrigerator, Microwave, Humidifier, Water Softener, Water Purifier
Days on Site: 57
Exterior: Stone, Frame, Stucco, Masonite, Stone Veneer
Fencing: Fenced, Wood
Fireplace: Two, Direct Vent Gas, Gas Starter, Living Room
First Floor Square Footage: 2158
Flooring: Hardwood, Tile
Master Baths: 1
Phone Service: Lawrence
Pool Features: Paddle Fan, Central Vacuum, Vaulted Ceiling(s), Eat-in Kitchen, Kitchen Island, Wet Bar, Pantry, Walk-In Closet(s)
Road Frontage: Public
Spa Features: Bath
Utilities Available: Internet, Fiber Optic
Utilities To Property: Natural Gas Connected, Electricity Available
Water: Public
Window: Casement, Double Hung
Room Sizes
Living Room: 24 X 16
Dining Room: 11 X 11
Kitchen: 11 X 8
Family Room: 27 X 33
Primary Bedroom: 16 X 16
Bedroom 2: 14 X 13
Bedroom 3: 14 X 14
Bedroom 4: 13 X 13
Bedroom 5: 13 X 12
Local Schools
High School: Free State
Middle School: Southwest
Elementary School: Langston Hughes
Listed By / Shown By
Listed By
Agency Name: STEPHENS REAL ESTATE, INC
Agency Contact: Cell: 785-691-6879
Shown By
Agency Title: Freestate Realty, LLC
Agency Phone: 785-594-1428

Estimate Your Payment
Estimated Payment
$ 3,945.82 per month $3,689.45 Principal & Interest $0.00 Property Tax (data not provided by mls) $256.38 Homeowner's Insurance