
BEDS3
BATHS3 full
SQUARE FEET2,201
MLS#166024
STATUSActive
PROPERTY TYPEResidential - Townhouse
SUBDIVISIONQuail Run Sub
Property Description
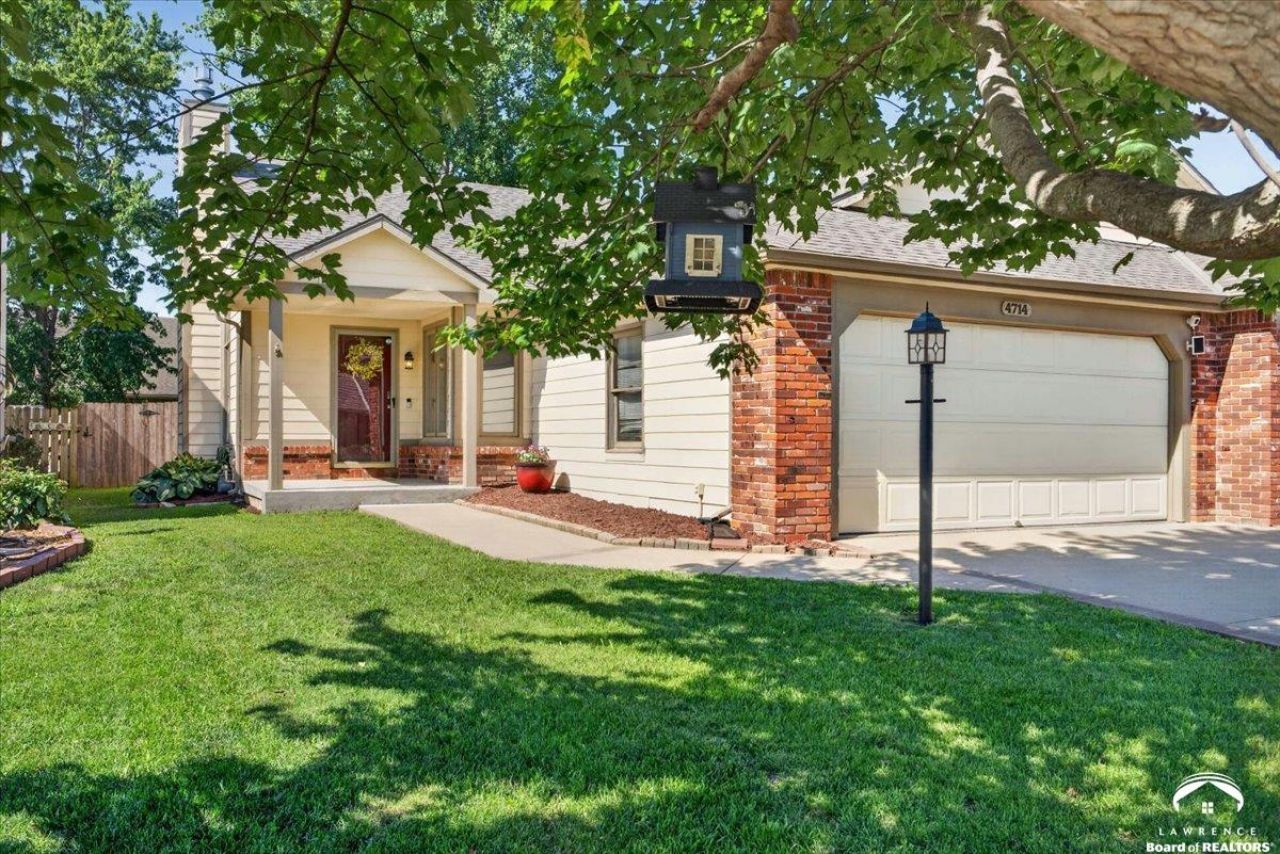
Welcome home to this move-in ready ranch townhouse in Lawrence with no HOA fees! This well-maintained home offers the convenience of main-level living with the added bonus of a fully finished basement, providing plenty of space, comfort, and flexibility. The main living areas feature beautiful new luxury vinyl plank flooring, adding a fresh and updated feel to the home. The spacious layout includes generously sized bedrooms and plenty of storage throughout. One of the standout features is the fully finished basement, complete with a large recreation room perfect for entertaining and relaxing. The basement also offers an additional large space that could be used as a home office, workout area, hobby room, or flex space, along with a large utility closet and additional storage space. Enjoy the added bonus of a sunroom on the back of the home, creating a great space to enjoy your morning coffee, unwind, or take in the backyard views year-round. Conveniently located in Lawrence near shopping, dining, parks, and everyday amenities, this townhouse offers low-maintenance living with the space and features buyers are looking for. This home is ready for its next owner!
Property Features
Property Type: Residential - Townhouse
Basement: Yes
Basement: Finished, Full, Sump Pump
Cooling: Central Air
Fenced: Yes
Fireplaces: 1
Garage: 2 car attached
Garage: Attached
Heating: Natural Gas
Roof Type: 3D Composition
Year Built: 1994
Feature Descriptions
Appliance: Electric Range, Dishwasher, Disposal, Refrigerator, Microwave, Washer, Dryer
Exterior: Frame, Brick Veneer
Fencing: Fenced, Wood
Fireplace: One, Gas Starter, Masonry, Living Room
First Floor Square Footage: 1321
Flooring: Carpet, Tile, Luxury Vinyl
Master Baths: 1
Pool Features: Paddle Fan, Vaulted Ceiling(s), Eat-in Kitchen, Pantry, Walk-In Closet(s)
Water: Public
Window: Double Pane Windows, Wood Windows, Casement, Double Hung
Local Schools
High School: Free State
Middle School: Southwest
Elementary School: Quail Run
Listed By / Shown By
Listed By
Agency Name: EXP REALTY, LLC
Agency Phone: 913-451-6767
Shown By
Agency Title: Freestate Realty, LLC
Agency Phone: 785-594-1428

Estimate Your Payment
Estimated Payment
$ 1,458.92 per month $1,364.13 Principal & Interest $0.00 Property Tax (data not provided by mls) $94.79 Homeowner's Insurance